
Address
37 Herring Brook Ln, Pembroke, MA
Price
$ 1,200,000
Property Attributes
- MLS#73571561
- TypeSingle Family
- Listing Status Active
- CountyPLYMOUTH
- CityPembroke
- NeighborhoodRiverbend
- Zip02359
- StyleColonial
- Year Built1998
- Taxes$ 11672
- Price$ 1,200,000
- Bedrooms4
- Full Bathrooms2
- Half Bathrooms1
- Sqr Footage4378
- Lot Size1.05 Acres
Data Source:
Massachusetts MLS Property Info Network (MLSPIN)
Property Description
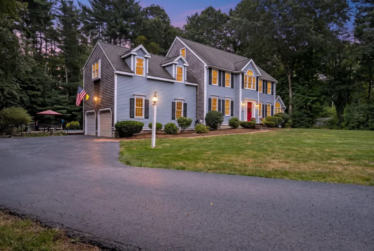
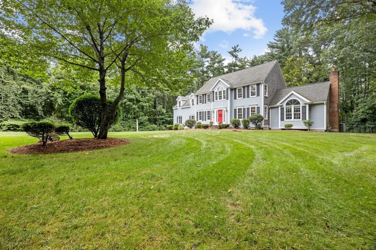
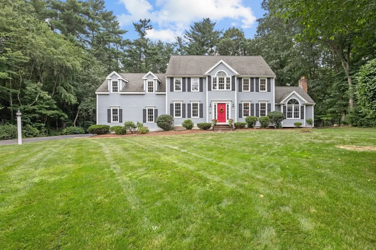
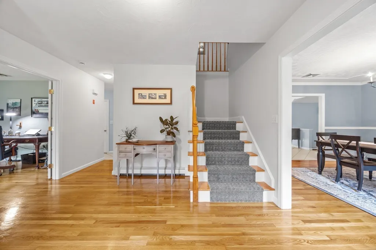
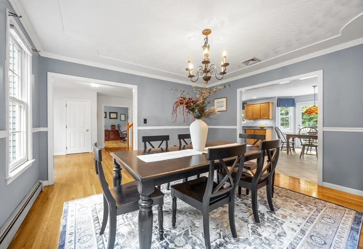
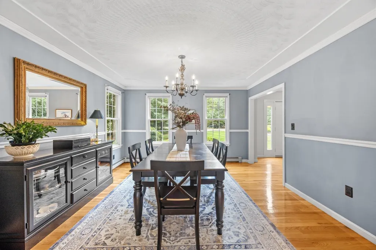
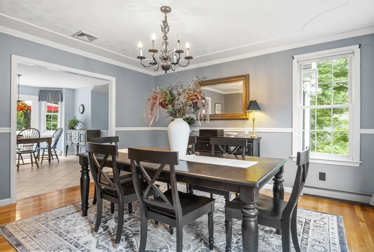
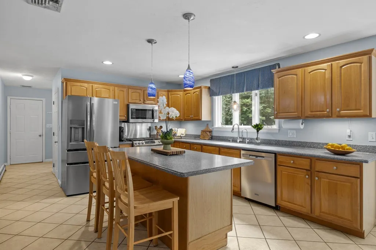
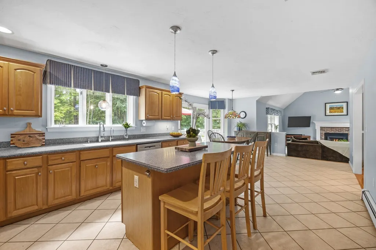
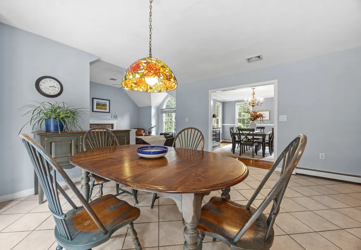
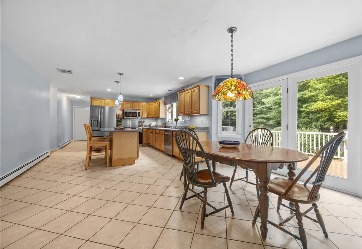
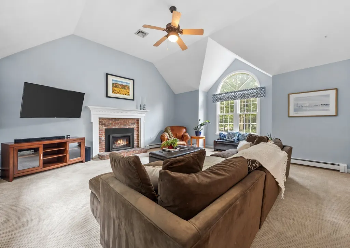
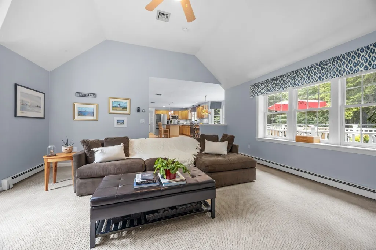
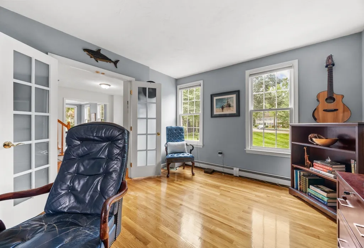
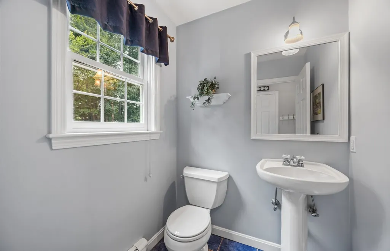
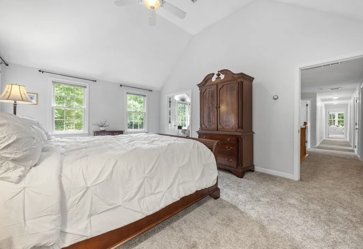
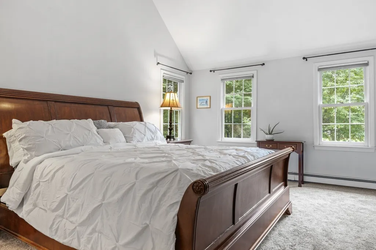
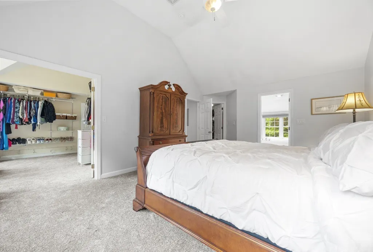
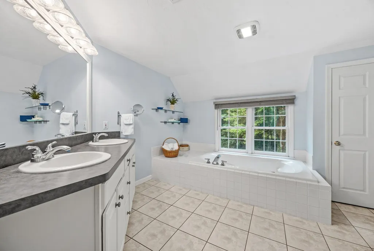
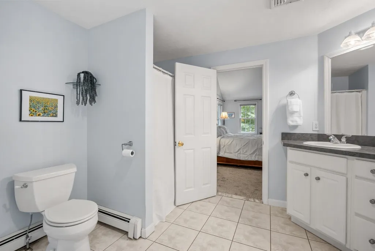
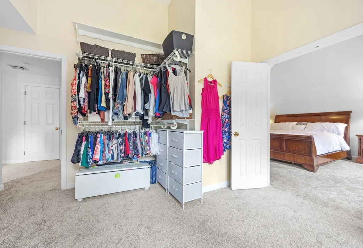
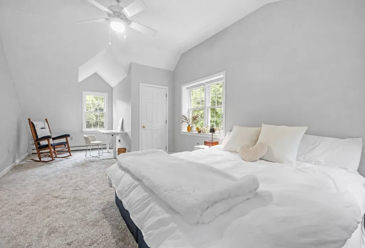
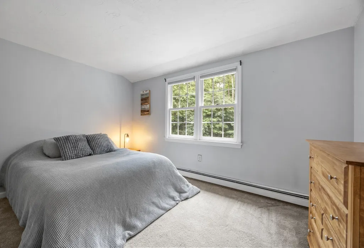
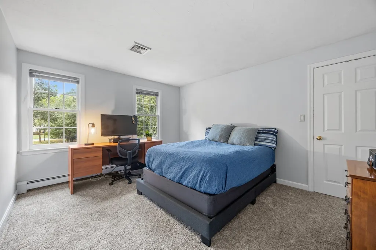
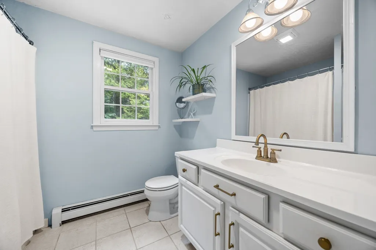
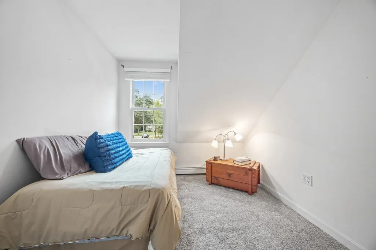
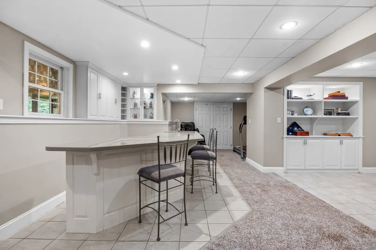
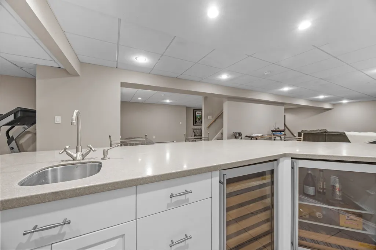
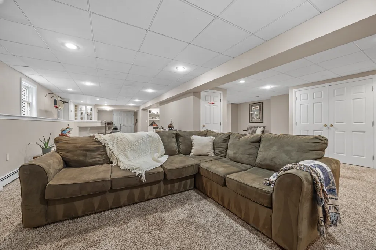
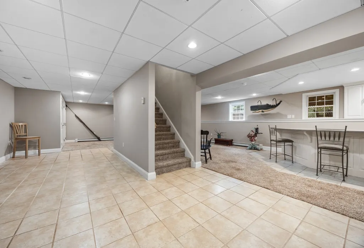
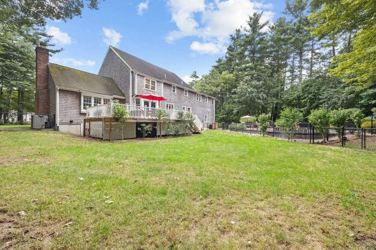
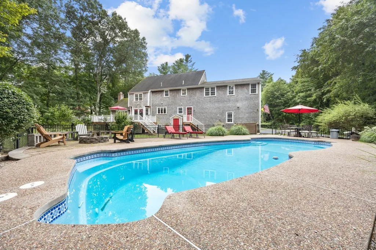
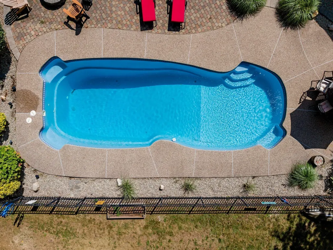
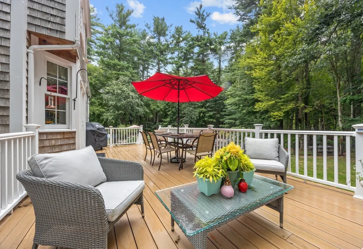
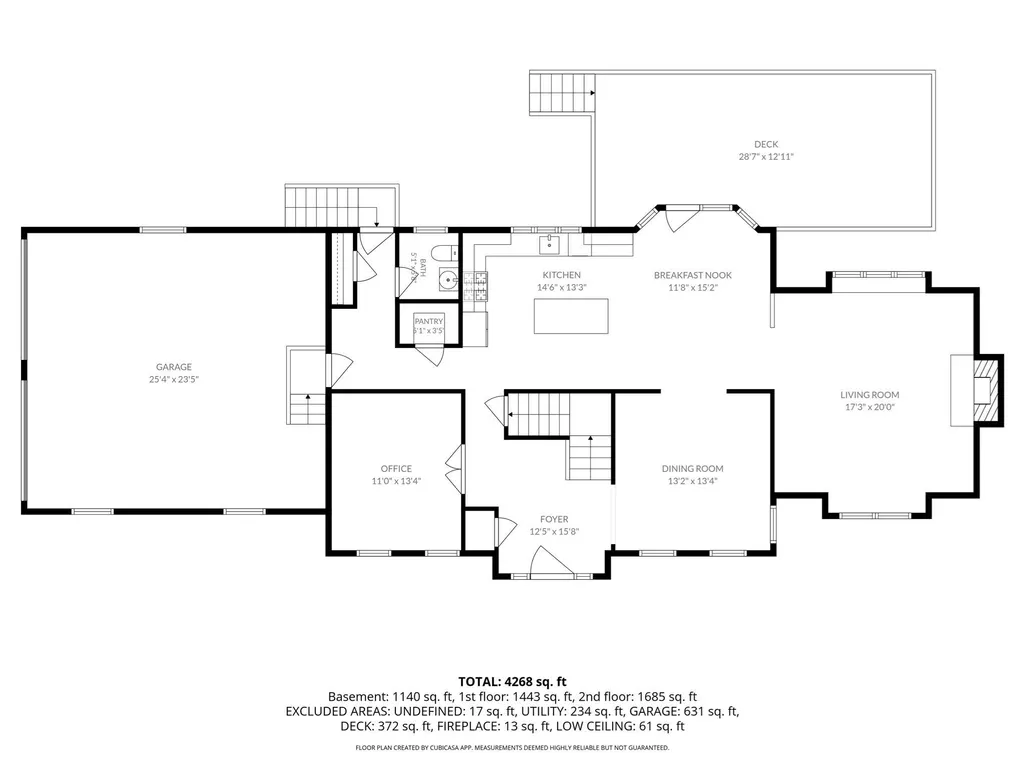
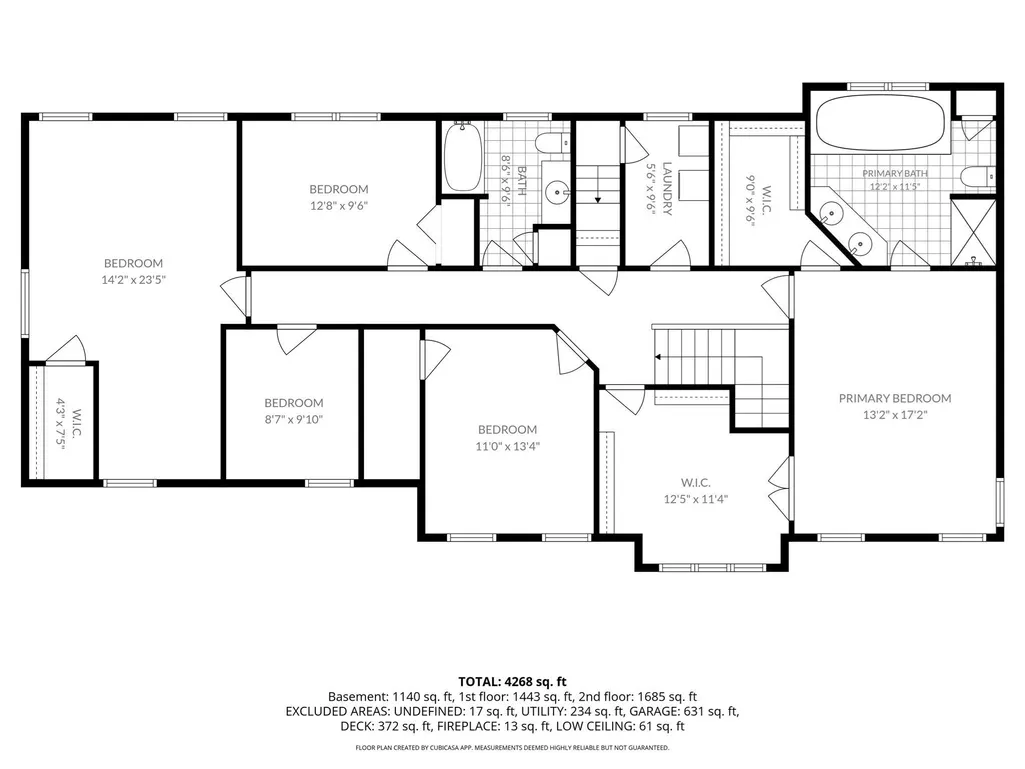
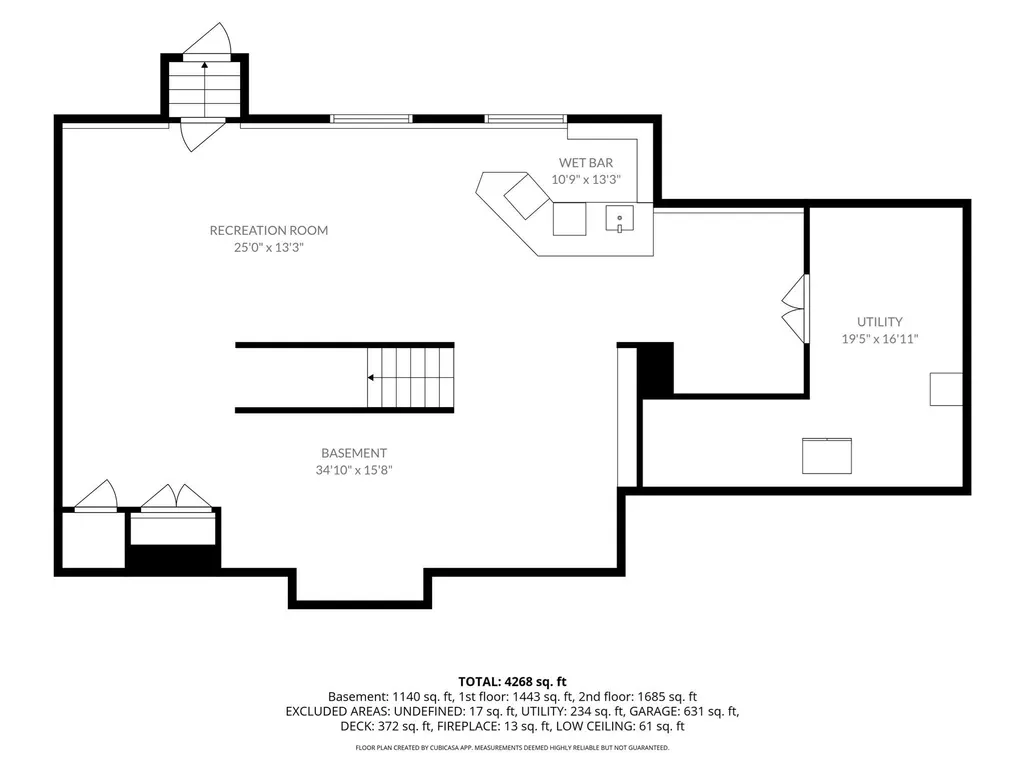
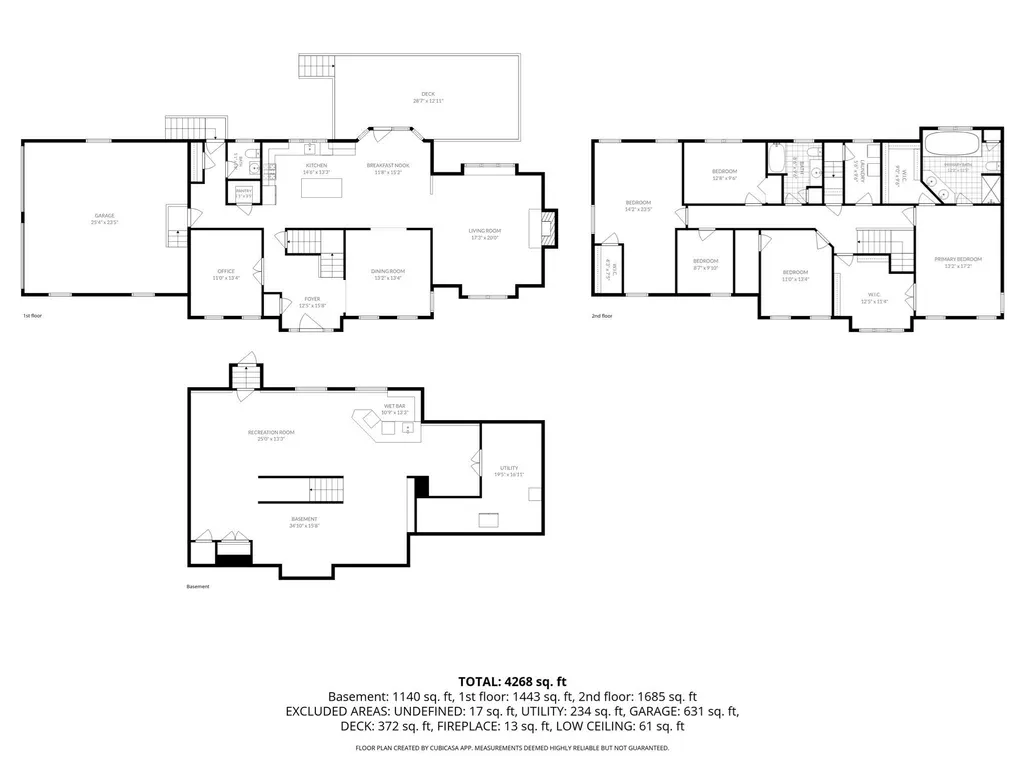
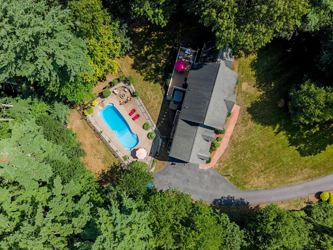
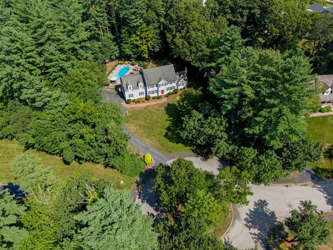
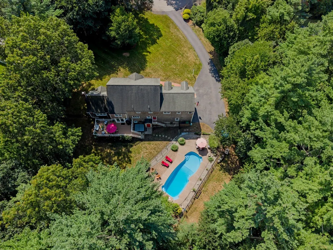
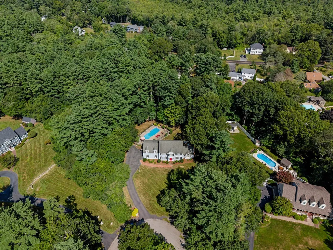
If you're after space and privacy, you can't do better than this Colonial, which sits at the end of a quiet, tree-shaded cul-de-sac and offers about 4,400 square feet of well-designed living space on over an acre of land. The house blends elegance, flexibility, and plenty of fun. As you enter the foyer, you will immediately appreciate its spaciousness, along with the hardwood floors and smooth transitions that make it ideal for everyday living and hosting guests. A private office with French doors and a formal dining room with a detailed ceiling are off the foyer. The kitchen, off the dining room, features a large island and eat-in area, a walk-in pantry, an oversized sink, modern appliances, and direct access to a low-maintenance Trex deck. This kitchen opens to a sunny living room with a cathedral ceiling and gas fireplace. A mudroom, a half bath, and a two-car garage are found down a short corridor, so that daily necessities are kept neatly arranged and out of sight. Upstairs, you'll find brand-new carpeting throughout and a remarkably long hallway (a favorite place for children to play) leading to four bedrooms, two full bathrooms, two flexible bonus rooms, and a laundry room with access to a walk-up attic for easy storage or possible future expansion. The primary suite is tucked away for some privacy and includes a cathedral ceiling, a walk-in closet, and a spa-style bathroom with a comfortable-height double vanity, a soaking tub, and a walk-in shower. Attached to the room is a nursery that can serve as a dressing room or home office. The fourth bedroom extends the length of the garage, further highlighting the home's spaciousness. A finished walk-out lower level offers something for everyone, including a custom wet bar with built-ins, wine and beverage refrigerators, areas for games and watching television, and plenty of storage. Outside is a fenced backyard retreat with a heated saltwater fiberglass pool with built-in seats, a relaxing hot tub, a fire pit, and a shed, plus plenty of yard space for playing or gardening. The Trex deck and vinyl railings make maintenance easy, and the two-car garage has extra-tall ceilings with room for a storage loft. Located near Pembroke Center, Herring Run, and the scenic Willow Brook Farm trails, this house is ready to begin its next phase!
| Price History | |
|---|---|
| 9/3/2026 | Listed $1,200,000 |
General Features
| Sewer | Private Sewer |
|---|---|
| Heating | Baseboard,Oil |
| Cooling | Central Air |
| Utilities | for Gas Range,for Gas Oven,for Electric Dryer |
| Roof | Shingle |
| Appliances | Water Heater,Range,Dishwasher,Microwave,Refrigerator,Washer,Dryer,ENERGY STAR Qualified Refrigerator,ENERGY STAR Qualified Dryer,ENERGY STAR Qualified Dishwasher,ENERGY STAR Qualified Washer |
| Zoning | RES |
| HOA Fee | 200 |
| Garage Spaces | 2 |
| Patio/Porch Features | Deck - Composite |
| Architectural Style | Colonial |
| Pool Features | In Ground,Pool - Inground Heated |
| Construction Materials | Frame |
| Year Built | 1998 |
| Electric | 200+ Amp Service |
| Property Subtype | Single Family Residence |
| Tax Year | 2026 |
| Parcel Number | M:00D9 L:0105,1109018 |
| Community Features | Shopping,Park,Walk/Jog Trails,Stable(s),Golf,Medical Facility,Laundromat,Highway Access,House of Worship,Private School,Public School |
| Accessibility | No |
| Assoc Fee Paid Per | Annually |
| County | Plymouth |
| Property Type | Residential |
| HOA | Yes |
| Attached Garage | Yes |
| Subdivision Name | Riverbend |
| Garage Y/N | Yes |
| Waterview | No |
| Total Rooms | 10 |
| Full Baths | 2 |
| Status | Active |
| Directions | High St to Herring Brook Lane |
| City | Pembroke |
| Disclosures | Yearly HOA covers lights on the street and the landscaping by the rock and circle. |
| Senior Community Y/N | No |
| Lot Size Units | Acres |
| Lot Size Square Feet | 45934 |
| Carport Y/N | No |
| Spa Features | Private |
| Property Attached Y/N | No |
| Year Built Details | Actual |
| Tax Annual Amount | 11672 |
| Home Warranty Y/N | No |
| Building Area Units | Square Feet |
| Primary Bedroom Level | Second |
| Standard Status | Active |
| Year Built Source | Public Records |
| Tax Assessed Value | 990800 |
| Certified Treated | None |
Interior Features
| Interior Amenities | Wet bar,Sitting Room,Home Office,Bonus Room,Nursery |
|---|---|
| Basement | Full,Partially Finished,Walk-Out Access,Interior Entry |
| Flooring | Tile,Hardwood,Flooring - Hardwood,Flooring - Wall to Wall Carpet |
| Total Fireplaces | 1 |
| Fireplace Features | Living Room |
| Kitchen Level | Main,First |
| Air Conditioning Y/N | Yes |
| Heating Y/N | Yes |
| Fireplace Y/N | Yes |
| Above Grade Finished Area | 3178 |
| Half Baths | 1 |
| Laundry Features | Attic Access,Second Floor,Electric Dryer Hookup |
| Total Bedrooms | 4 |
| Below Grade Finished Area | 1200 |
| Living Room Level | Main,First |
| Main Level Bathrooms | 1 |
| LivingAreaSource | Public Record |
| Kitchen Features | Bathroom - Half,Flooring - Stone/Ceramic Tile,Dining Area,Pantry,Kitchen Island,Deck - Exterior,Exterior Access,Stainless Steel Appliances |
| Total Baths | 3 |
| Primary Bathroom Features | Yes |
| Living Room Features | Cathedral Ceiling(s),Ceiling Fan(s),Flooring - Wall to Wall Carpet,Open Floorplan,Paints & Finishes - Zero VOC,Sunken,Lighting - Overhead,Crown Molding |
| Bedroom 4 Features | Ceiling Fan(s),Walk-In Closet(s),Flooring - Wall to Wall Carpet,Paints & Finishes - Zero VOC,Lighting - Overhead |
| Bedroom 3 Features | Closet,Flooring - Wall to Wall Carpet |
| Bedroom 2 Features | Closet,Flooring - Wall to Wall Carpet |
| Dining Room Features | Flooring - Hardwood,Chair Rail,Paints & Finishes - Low VOC,Paints & Finishes - Zero VOC,Lighting - Overhead,Crown Molding,Decorative Molding,Tray Ceiling(s) |
| Primary Bedroom Features | Bathroom - Full,Cathedral Ceiling(s),Ceiling Fan(s),Walk-In Closet(s),Closet,Flooring - Wall to Wall Carpet,Dressing Room,Paints & Finishes - Zero VOC,Closet - Double |
| Family Room Level | Basement |
| Family Room Features | Closet,Closet/Cabinets - Custom Built,Flooring - Stone/Ceramic Tile,Flooring - Wall to Wall Carpet,Paints & Finishes - Zero VOC,Recessed Lighting |
| Dining Room Level | Main,First |
| Bedroom 4 Level | Second |
| Bedroom 3 Level | Second |
| Second Bedroom Level | Second |
| Bathroom 1 Level | Main,First |
| Bathroom 2 Level | Second |
| Bathroom 3 Level | Second |
Exterior Features
| Exterior Amenities | Deck - Composite,Pool - Inground,Pool - Inground Heated,Rain Gutters,Hot Tub/Spa,Storage,Sprinkler System,Fenced Yard |
|---|---|
| Fencing | Fenced/Enclosed,Fenced |
| Parking Features | Attached,Paved Drive,Off Street |
| Lot Features | Cul-De-Sac,Wooded,Cleared,Level |
| Water Source | Public |
| Total Parking | 12 |
| Lot Size Area | 1.05 |
| Foundation Details | Concrete Perimeter |
| Spa | Yes |
| Building Area Total | 4378 |
| Lot Size Acres | 1.05 |
| Road Surface Type | Paved |
| Waterfront Y/N | No |
| Covered Spaces | 2 |
| Door Features | French Doors |
| Road Frontage Type | Public,Dead End |
| Road Responsibility | Public Maintained Road |
Amenities
- Foreclosure
- Views
- Short Sale
- New Construction
- Adult 55+
- Lease To Own
- No HOA Fees
- Furnished
- Primary On Main
- Air Conditioning
- Seller Finance
- Green
- Fixer Upper
- Horse
- Golf
- Fireplace
- Deck
- Garage
- Basement
- Pool
Property vs Single Family Average in 02359
Price
Taxes
Year Built
Visits
 Massachusetts MLS Property Info Network (MLSPIN) - The property listing data and information set forth herein were provided to MLS Property Information Network, Inc. from third party sources, including sellers, lessors and public records, and were compiled by MLS Property Information Network, Inc. The property listing data and information are for the personal, non commercial use of consumers having a good faith interest in purchasing or leasing listed properties of the type displayed to them and
 IDX information is provided exclusively for consumers personal, non-commercial use and may not be used for any purpose other than to identify prospective properties consumers may be interested in purchasing. Information is deemed reliable but is not guaranteed. © 2026 State-Wide Multiple Listing Service. All rights reserved.
 The data relating to real estate for sale on this site comes from the Broker Reciprocity (BR) of the Cape Cod & Islands Multiple Listing Service, Inc. Summary or thumbnail real estate listings held by brokerage firms other than Milestone Realty are marked with the BR Logo and detailed information about them includes the name of the listing broker. Neither the listing broker nor Milestone Realty shall be responsible for any typographical errors, misinformation, or misprints and shall be held totally
