
Open House Sun, Sep 13th 11:00 AM - 12:30 PM
Address
45 Clearwater Road, Newton, MA
Price
$ 2,725,000
Property Attributes
- MLS#73563286
- TypeSingle Family
- Listing Status Active
- CountyMIDDLESEX
- CityNewton
- AreaNewton Lower Falls
- Zip02462
- StyleColonial
- Year Built2026
- Price$ 2,725,000
- Bedrooms5
- Full Bathrooms5
- Half Bathrooms1
- Sqr Footage3954
- Lot Size0.2 Acres
Data Source:
Massachusetts MLS Property Info Network (MLSPIN)
Property Description
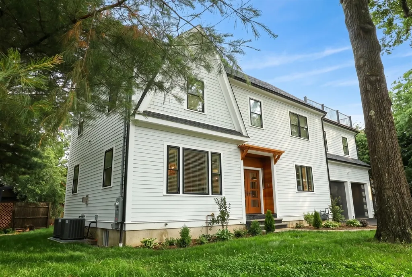
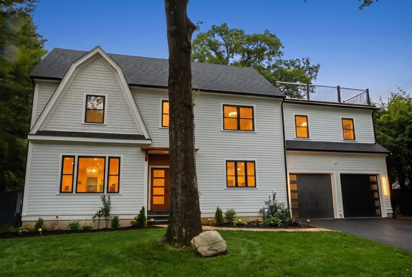
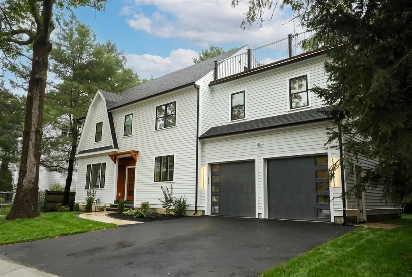
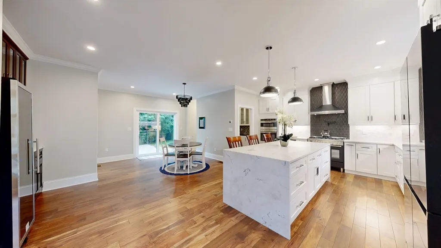
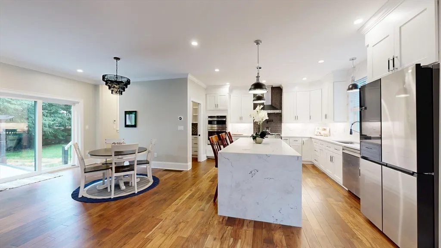
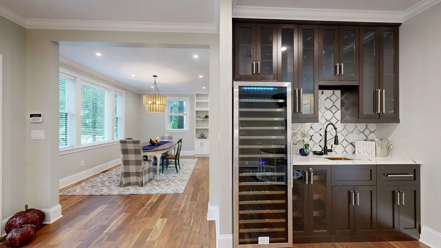
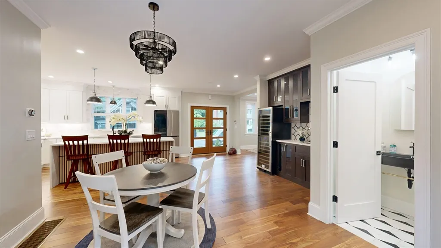
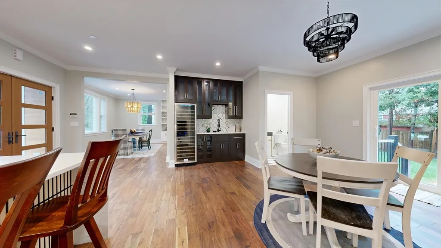
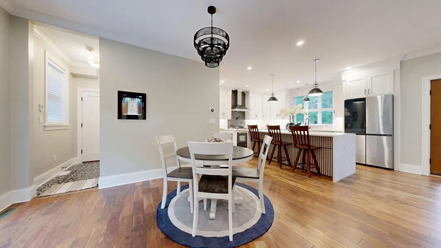
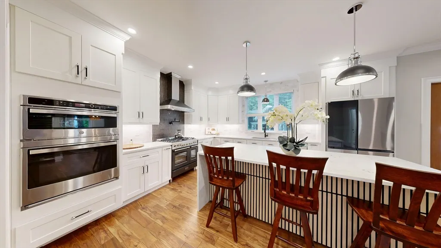
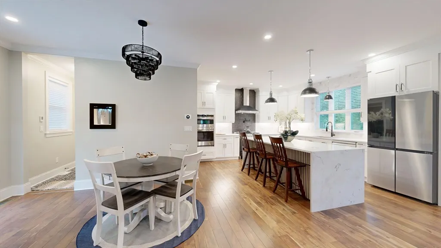
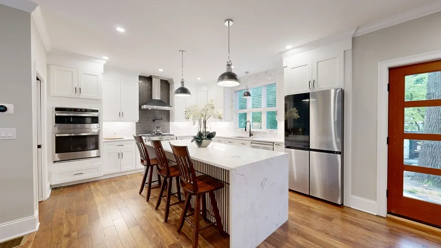
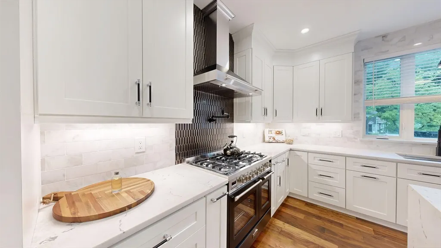
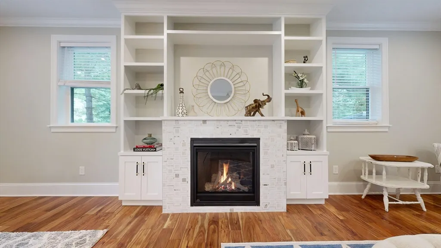
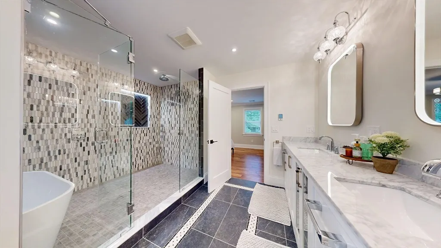
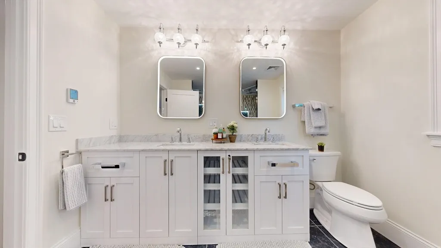
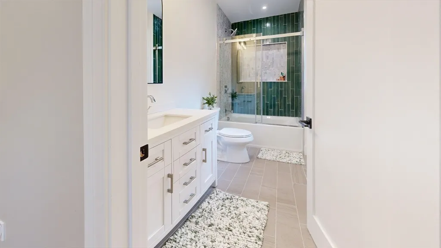
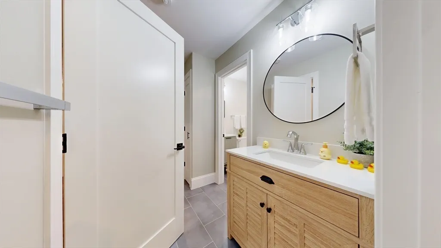
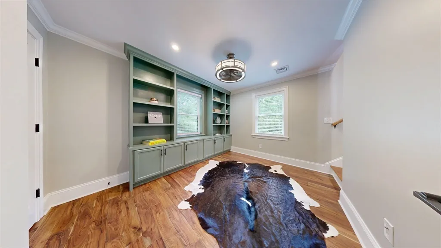
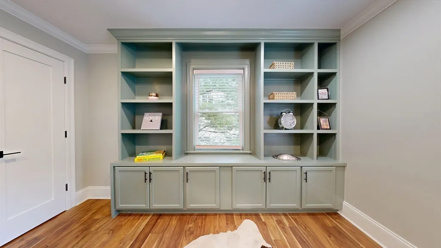
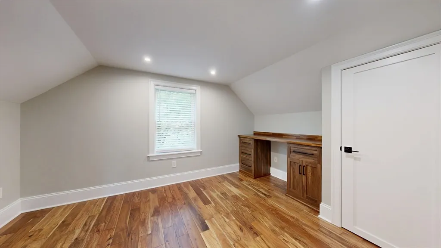
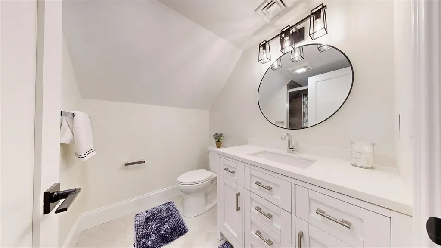
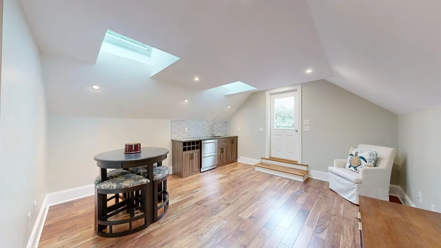
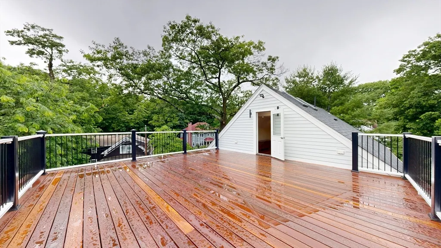
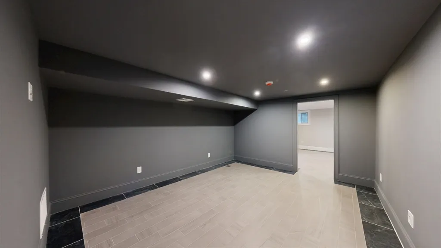
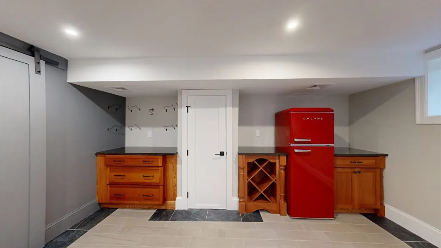
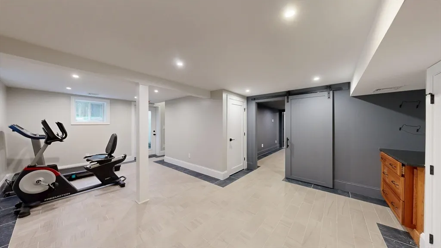
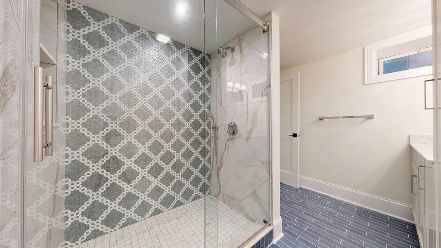
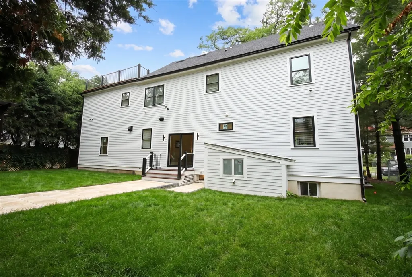
EXCEPTIONAL NEW CONSTRUCTION IN NEWTON LOWER FALLS This residence, redefines luxury living. This 3,954 sf property exemplifies superior design & meticulous craftsmanship, presenting an unparalleled residential experience. The gourmet kitchen is a culinary enthusiast's dream, featuring a suite of high-end stainless steel appliances including a refrigerator, 3 ovens,a premium range. & pot filler. An expansive waterfall island provides ample preparation space, complemented by a sophisticated bar area, elevating both functionality and entertaining possibilities. The bathrooms are conceived as private retreats. The Primary bathroom boasts a large double vanity, dual sinks for convenience,a luxurious soaking tub within a walk-in shower equipped with multiple shower heads, including a rainfall shower, providing a spa-like experience. The 3rd floor offers an additional bedroom, bonus room & ROOF DECK. The lower level has a media room and family room. Location is key near the T & Rt 95
| Price History | |
|---|---|
| 8/13/2026 | Listed $2,725,000 |
General Features
| Sewer | Public Sewer |
|---|---|
| Heating | Forced Air,Radiant,Natural Gas |
| Cooling | Central Air |
| Utilities | for Gas Range,Washer Hookup |
| Roof | Shingle,Rubber |
| Appliances | Gas Water Heater,Range,Oven,Dishwasher,Microwave,Refrigerator,Washer,Dryer |
| Zoning | SR3 |
| Garage Spaces | 2 |
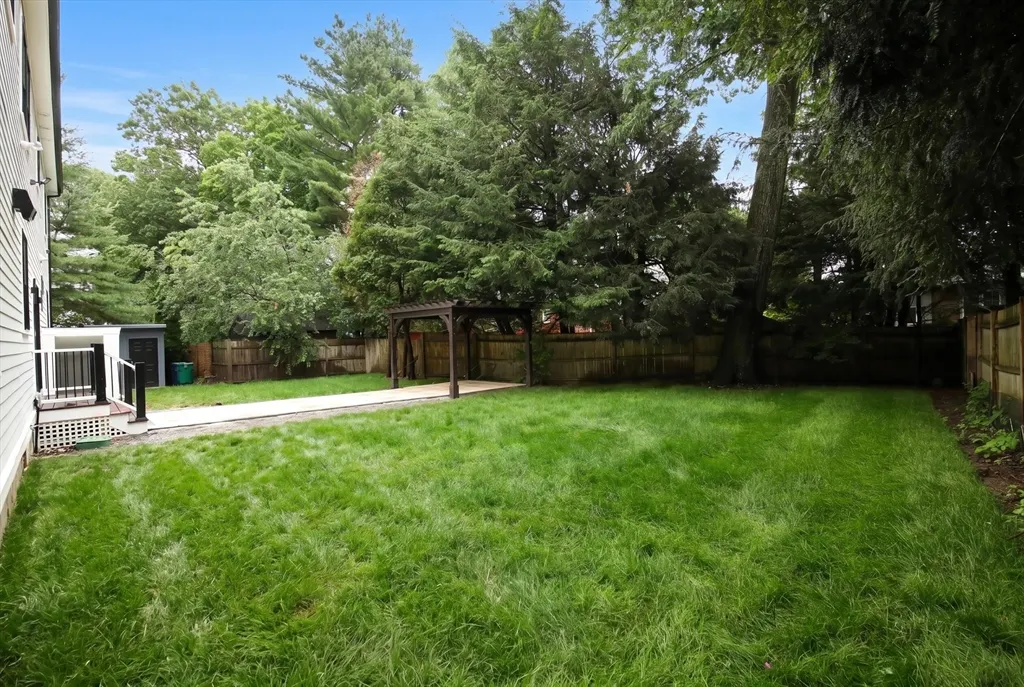
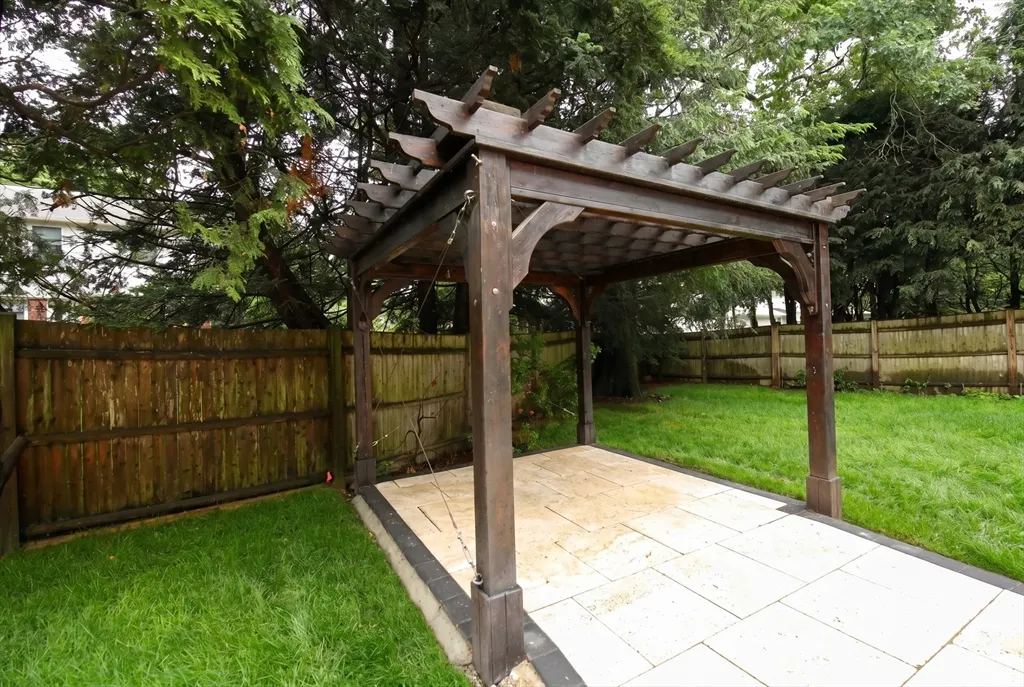
| Patio/Porch Features | Deck - Exterior,Deck - Roof,Patio |
| Architectural Style | Colonial |
| Construction Materials | Frame |
| Year Built | 2026 |
| Electric | Circuit Breakers |
| Property Subtype | Single Family Residence |
| Tax Year | 2026 |
| Parcel Number | 691194 |
| Community Features | Public Transportation,Shopping,Highway Access,T-Station |
| County | Middlesex |
| Property Type | Residential |
| HOA | No |
| Attached Garage | Yes |
| Garage Y/N | Yes |
| Waterview | No |
| Total Rooms | 12 |
| Full Baths | 5 |
| Status | Active |
| Directions | Grove to Pine Grove to Clearwater |
| City | Newton |
| Disclosures | Taxes and Assessment TBD,Builders 1 year limited warranty included,original foundation was used from previous house. |
| Senior Community Y/N | No |
| MLS Area | Newton Lower Falls |
| Lot Size Units | Acres |
| Lot Size Square Feet | 8800 |
| Carport Y/N | No |
| Property Attached Y/N | No |
| Year Built Details | Approximate |
| Home Warranty Y/N | No |
| Building Area Units | Square Feet |
| Primary Bedroom Level | Second |
| Standard Status | Active |
| Year Built Source | Builder |
| Certified Treated | None |
Interior Features
| Interior Amenities | Closet,Bathroom - Full,Wet bar,Recessed Lighting,Bathroom - Tiled With Shower Stall,Home Office,Exercise Room,Bonus Room,Media Room,Bathroom |
|---|---|
| Flooring | Flooring - Wood,Flooring - Stone/Ceramic Tile |
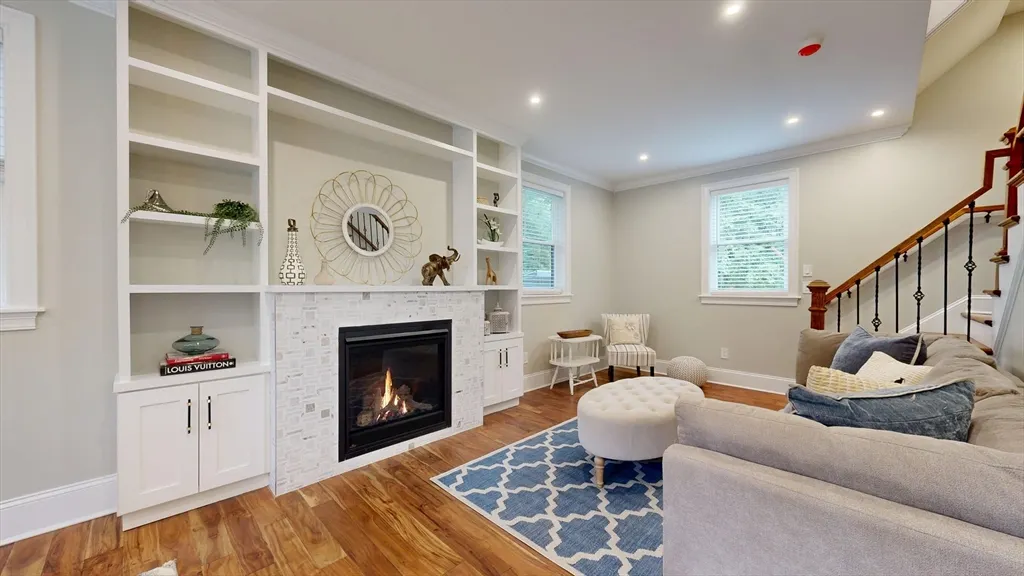
| Total Fireplaces | 1 |
| Fireplace Features | Living Room |
| Kitchen Level | Main,First |
| Air Conditioning Y/N | Yes |
| Heating Y/N | Yes |
| Fireplace Y/N | Yes |
| Above Grade Finished Area | 3233 |
| Half Baths | 1 |
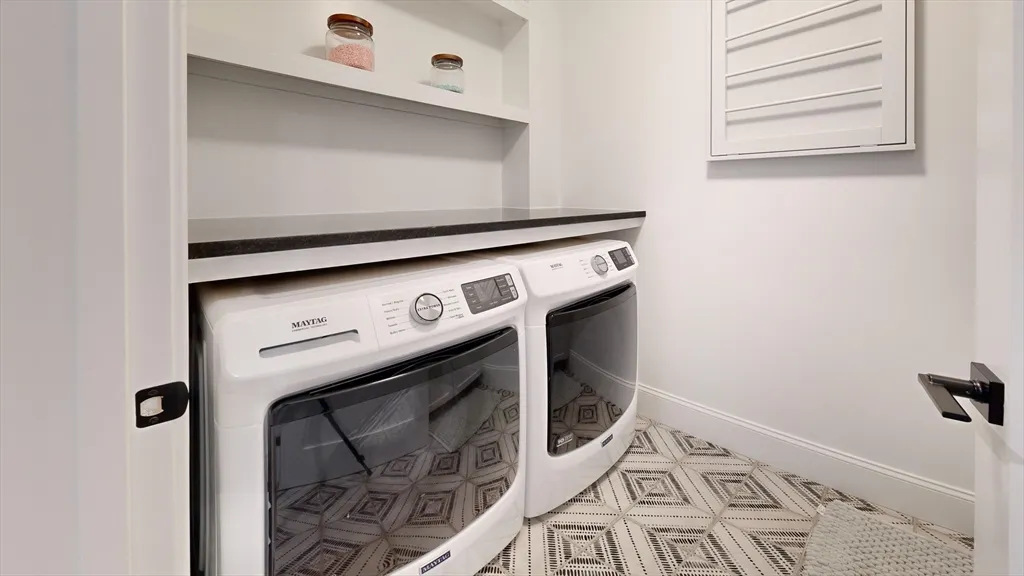
| Laundry Features | Flooring - Stone/Ceramic Tile,Washer Hookup,Second Floor |
| Total Bedrooms | 5 |
| Below Grade Finished Area | 721 |
| Living Room Level | First |
| LivingAreaSource | Measured |
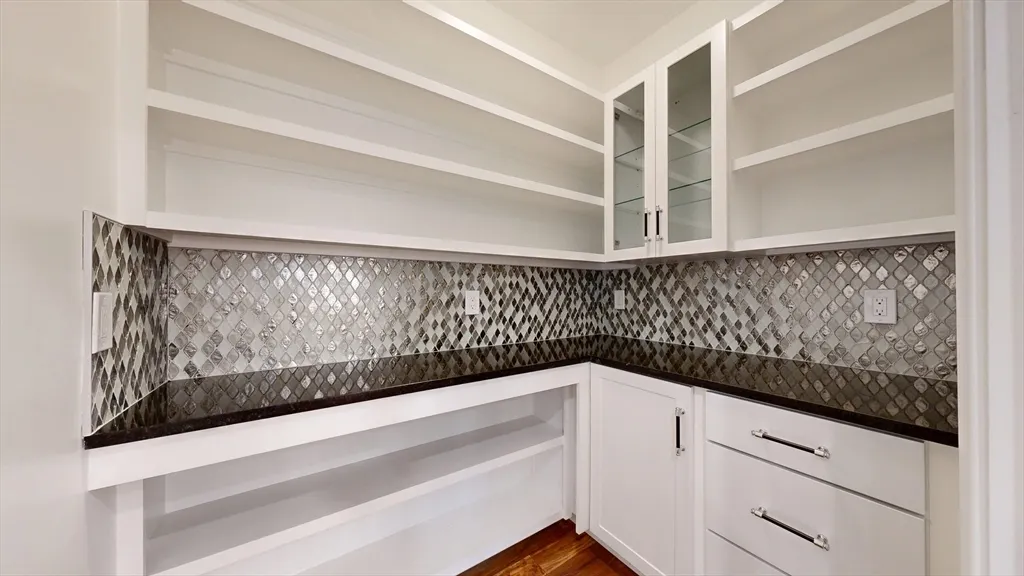
| Kitchen Features | Flooring - Wood,Pantry,Countertops - Stone/Granite/Solid,Kitchen Island,Open Floorplan,Recessed Lighting,Stainless Steel Appliances,Pot Filler Faucet,Storage,Wine Chiller,Lighting - Pendant,Decorativ |
| Total Baths | 6 |
| Primary Bathroom Features | Yes |
| Living Room Features | Flooring - Wood |
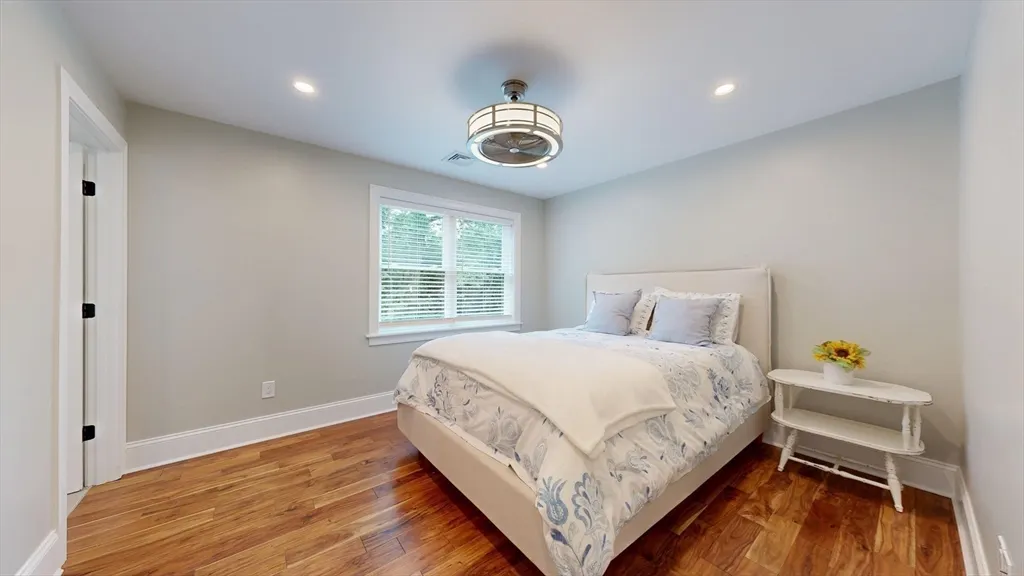
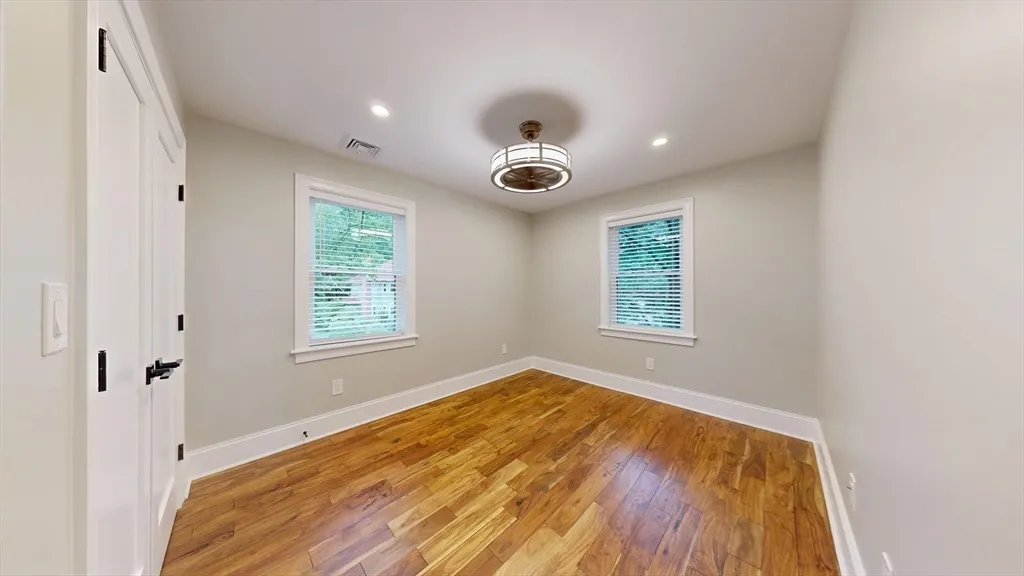
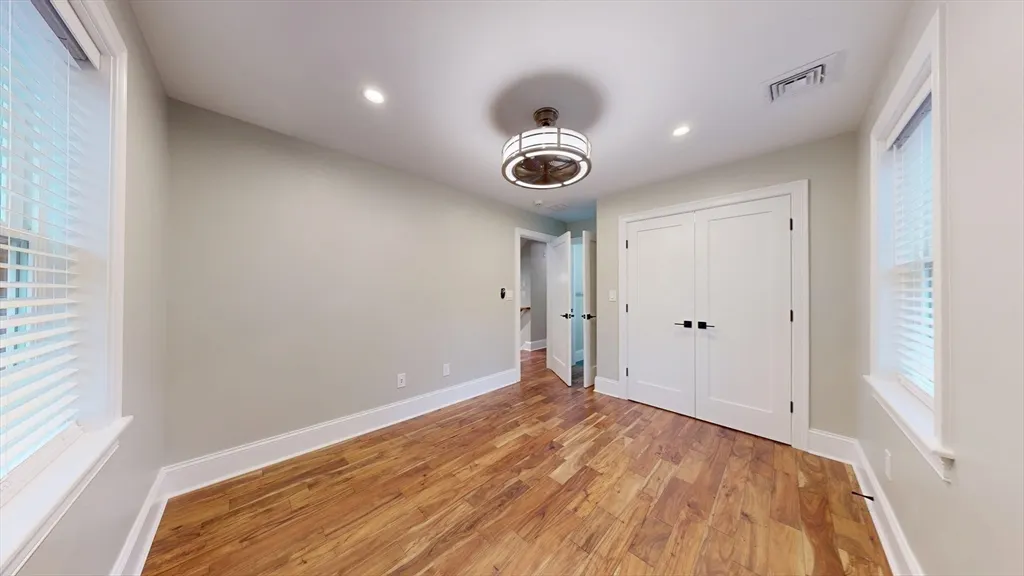
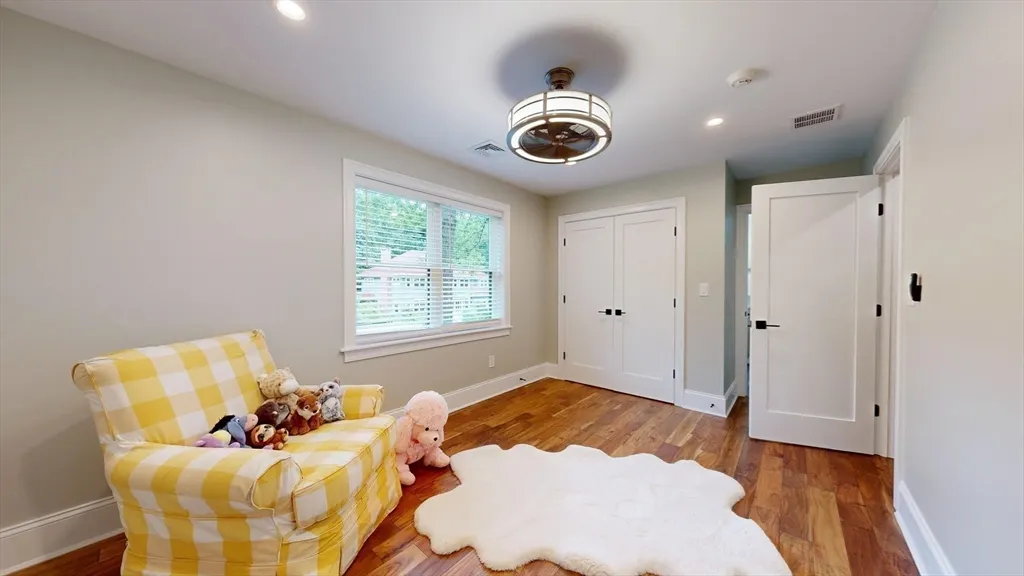
| Bedroom 4 Features | Cedar Closet(s),Flooring - Wood |
| Bedroom 3 Features | Bathroom - Full,Closet,Flooring - Wood |
| Bedroom 2 Features | Bathroom - Full,Closet,Flooring - Wood |
| Dining Room Features | Flooring - Wood |
| Kitchen Area | 336 |
| Kitchen Length | 24 |
| Kitchen Width | 14 |
| Primary on Main | 143 |
| Second Bedroom Length | 13 |
| Second Bedroom Width | 11 |
| Bedroom 3 Area | 140 |
| Bedroom 3 Length | 14 |
| Bedroom 3 Width | 10 |
| Bedroom 4 Area | 120 |
| Bedroom 4 Length | 12 |
| Bedroom 4 Width | 10 |
| Dining Room Area | 12 |
| Dining Room Width | 11 |
| Family Room Area | 322 |
| Family Room Length | 23 |
| Living Room Area | 375 |
| Living Room Length | 25 |
| Living Room Width | 15 |
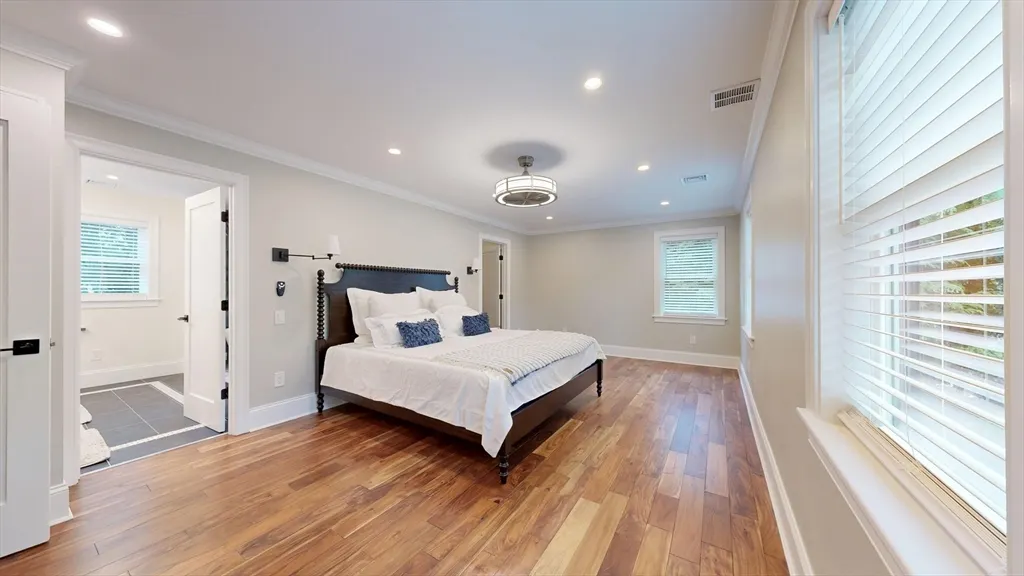
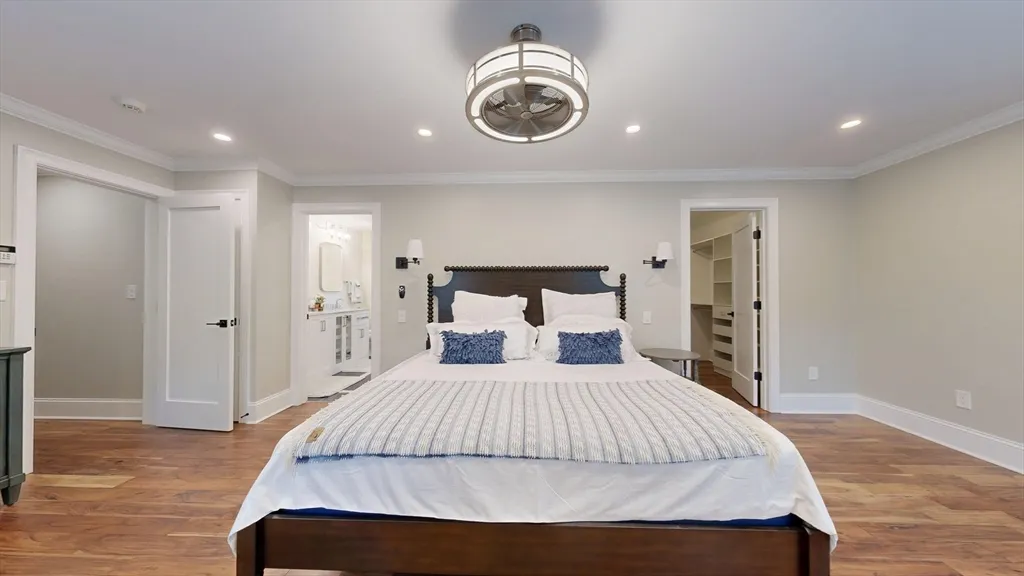
| Primary Bedroom Area | 264 |
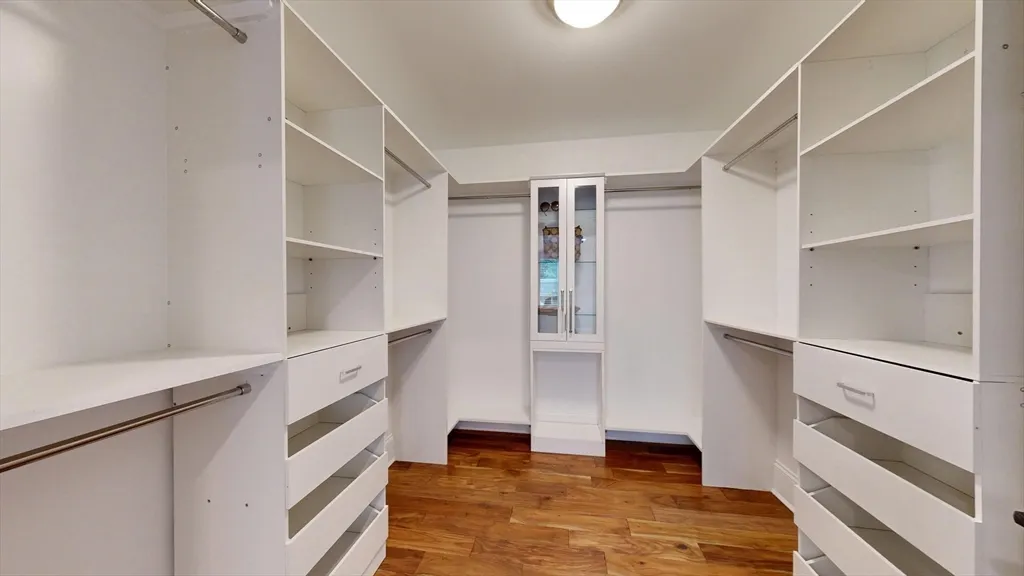
| Primary Bedroom Features | Bathroom - Full,Bathroom - Double Vanity/Sink,Ceiling Fan(s),Walk-In Closet(s),Closet/Cabinets - Custom Built,Flooring - Wood,Recessed Lighting |
| Primary Bedroom Length | 22 |
| Primary Bedroom Width | 12 |
| Family Room Width | 14 |
| Family Room Level | First |
| Family Room Features | Flooring - Laminate |
| Dining Room Level | First |
| Dining Room Area | 132 |
| Bedroom 5 Width | 10 |
| Bedroom 5 Level | Third |
| Bedroom 5 Length | 12 |
| Bedroom 5 Features | Closet,Flooring - Wood |
| Bedroom 5 Area | 120 |
| Bedroom 4 Level | Second |
| Bedroom 3 Level | Second |
| Second Bedroom Level | Second |
| Bathroom 1 Level | First |
| Bathroom 2 Level | Second |
| Bathroom 3 Level | Second |
Exterior Features
| Exterior Amenities | Deck - Roof,Patio |
|---|---|
| Parking Features | Attached,Under,Paved Drive,Off Street,Driveway,Paved |
| Water Source | Public |
| Total Parking | 4 |
| Lot Size Area | 0.2 |
| Foundation Details | Concrete Perimeter |
| Spa | No |
| Building Area Total | 3954 |
| Lot Size Acres | 0.2 |
| Waterfront Y/N | No |
| Covered Spaces | 2 |
| Road Frontage Type | Public |
Amenities
- Foreclosure
- Views
- Short Sale
- New Construction
- Adult 55+
- Lease To Own
- No HOA Fees
- Furnished
- Primary On Main
- Air Conditioning
- Seller Finance
- Green
- Fixer Upper
- Horse
- Golf
- Fireplace
- Deck
- Garage
- Basement
- Pool
Property vs Single Family Average in 02462
Price
Year Built
Visits
 Massachusetts MLS Property Info Network (MLSPIN) - The property listing data and information set forth herein were provided to MLS Property Information Network, Inc. from third party sources, including sellers, lessors and public records, and were compiled by MLS Property Information Network, Inc. The property listing data and information are for the personal, non commercial use of consumers having a good faith interest in purchasing or leasing listed properties of the type displayed to them and
 IDX information is provided exclusively for consumers personal, non-commercial use and may not be used for any purpose other than to identify prospective properties consumers may be interested in purchasing. Information is deemed reliable but is not guaranteed. © 2026 State-Wide Multiple Listing Service. All rights reserved.
 The data relating to real estate for sale on this site comes from the Broker Reciprocity (BR) of the Cape Cod & Islands Multiple Listing Service, Inc. Summary or thumbnail real estate listings held by brokerage firms other than Milestone Realty are marked with the BR Logo and detailed information about them includes the name of the listing broker. Neither the listing broker nor Milestone Realty shall be responsible for any typographical errors, misinformation, or misprints and shall be held totally
