




Address
5 Luigi Avenue, Sagamore Beach, MA
Price
$ 799,900
Property Attributes
- MLS#22604360
- TypeSingle Family
- Listing Status Pending
- CountyBarnstable
- CitySagamore Beach
- AreaBourne
- Zip02562
- StyleSingle Family Residence
- Year Built1999
- Taxes$ 6030
- Price$ 799,900
- Bedrooms4
- Full Bathrooms3
- Half Bathrooms0
- Sqr Footage2309
- Lot Size0.54 Acres
Data Source:
Cape Cod and Islands MLS (CCIMLS)
Property Description
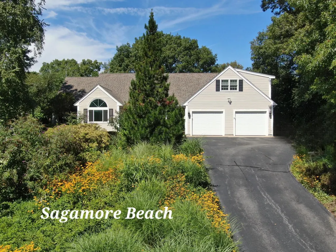
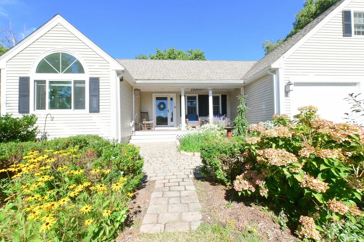
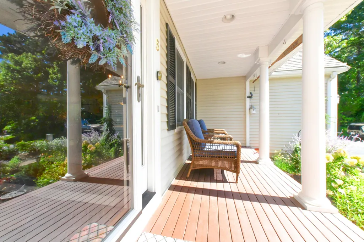
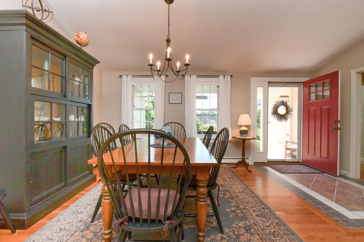
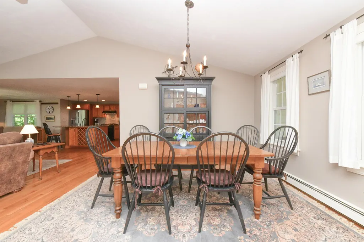
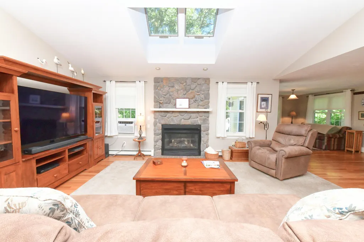
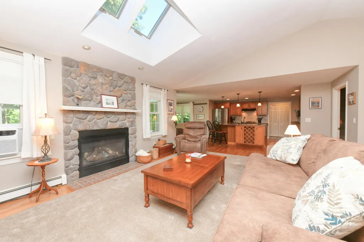
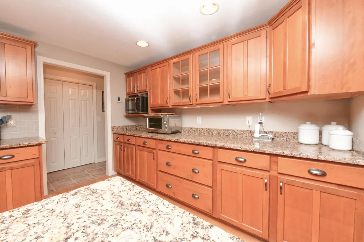
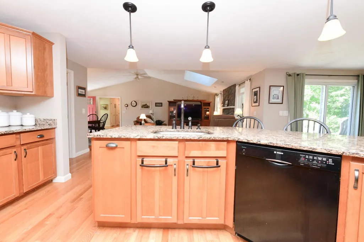
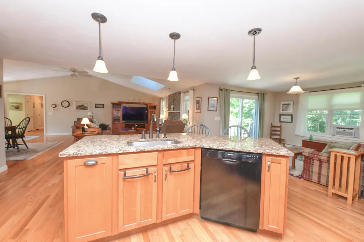
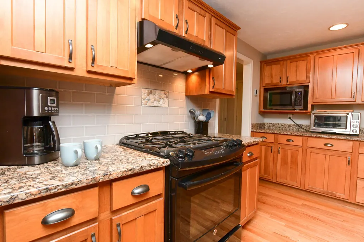
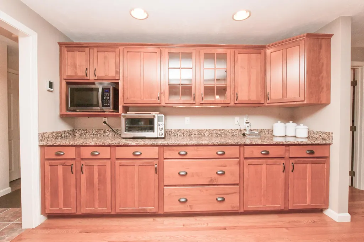
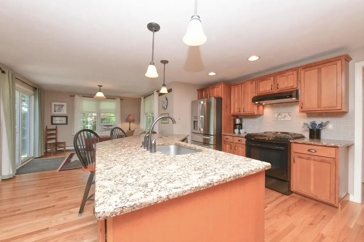
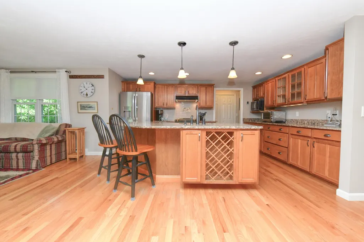
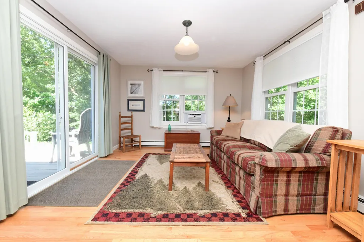
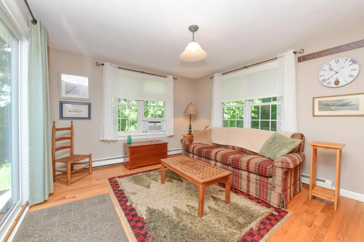
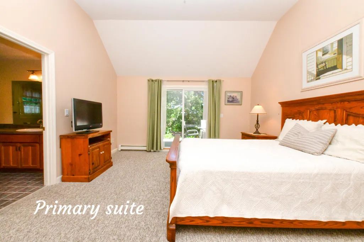
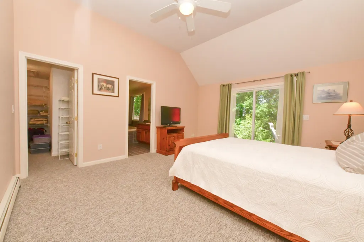
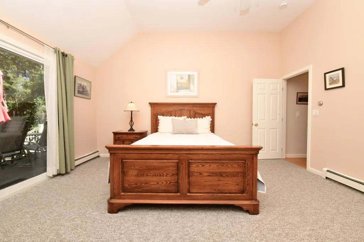
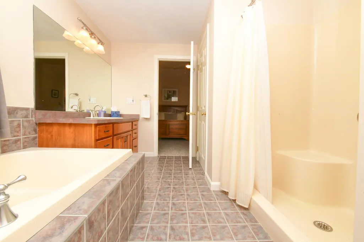
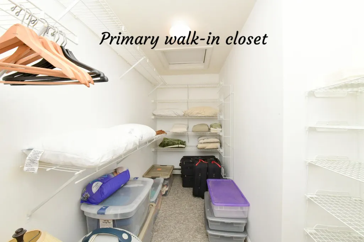
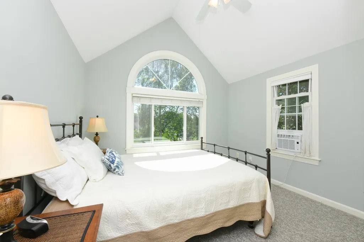
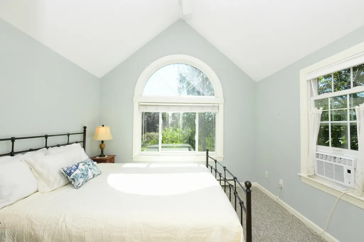
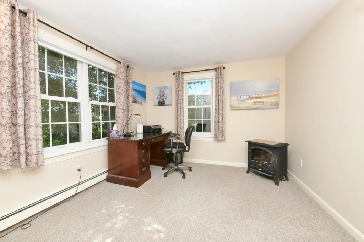
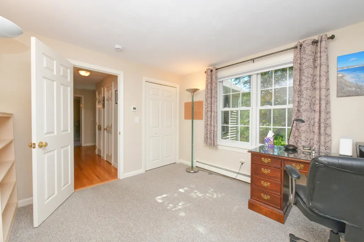
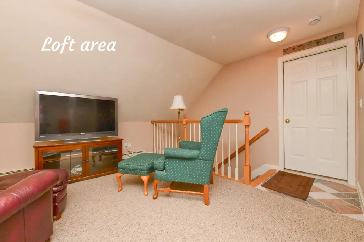
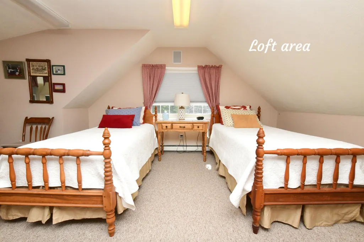
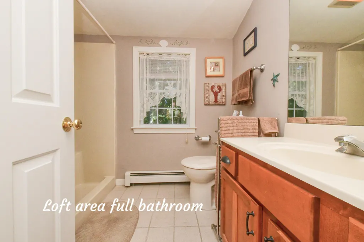
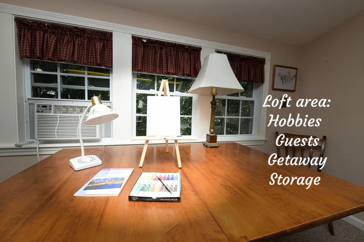
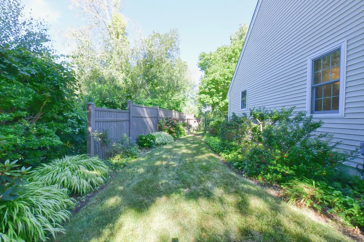
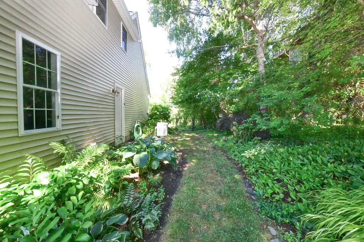
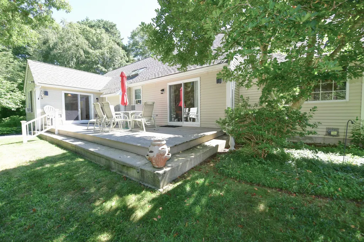
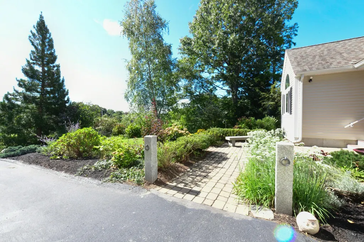
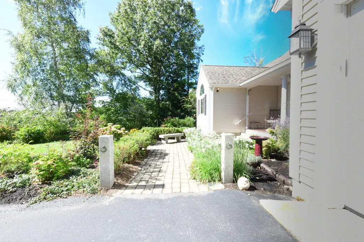
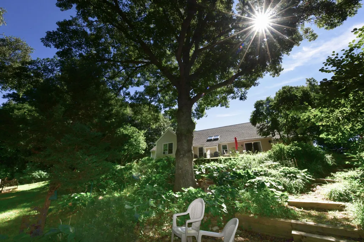
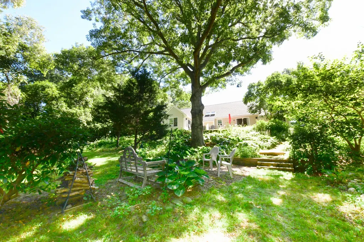
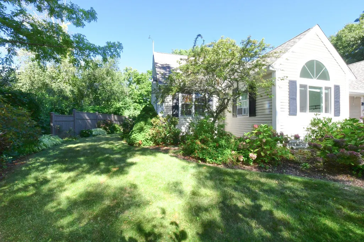
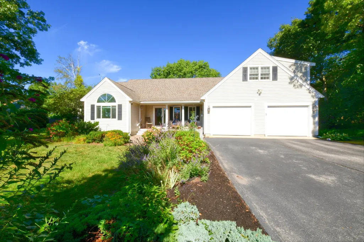
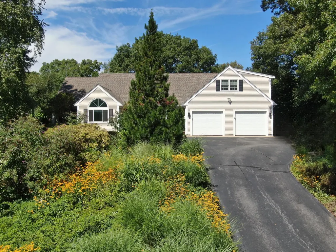
Your Cape Cod lifestyle starts here! This spacious 4-bedroom, 3-bath Contemporary Ranch offers 2,309 sq. ft. of comfortable, versatile living on approximately 0.54 acres in desirable Sagamore Beach. The open-concept main level features hardwood floors, cathedral ceilings, skylights, a gas fireplace, and a welcoming kitchen with stone counters, island, pantry, and newer appliances—ideal for everyday living and entertaining. The primary suite offers a full bath, walk-in closet, and deck access, while the additional bedrooms and full baths provide flexibility for family, guests, or a home office. Need more space? There's also a bonus bedroom area above the garage with a full bath and walk-in attic access. Enjoy the fenced yard, deck, covered outdoor space, garden area, fire pit, storage shed and natural gas connection to enjoy grilling outside. A 2-car attached garage, paved parking, large bright full basement - makes a great workshop with ample shelving/storage. A backup generator for added valuable and convenience. Just minutes from the Cape Cod Canal, Sagamore Beach, Scusset Beach, highway access, bike paths, and conservation areas. Natural gas cooking and heat. Roof is 2019. Anderson windows 5 yrs. except for 4 above garage. Water heater 2013. Boiler orig. with newer parts 2025. Passing 4 bed septic in front-pumped and passed. All window shades are Levolor. Weather station stays. Jucuzzi tub as is. Whole house generator 14 KW 2013-serviced regularly. Whole house water filter. Back lot line is 4' beyond the shed. Irrigation front and back. Garage door motor; left side is newer.
| Price History | |
|---|---|
| 9/6/2026 | Listed $799,900 |
General Features
| Heating | Natural Gas |
|---|---|
| Cooling | None |
| Roof | Asphalt |
| Appliances | Dishwasher,Microwave,Gas Range,Refrigerator,Washer,Natural Gas,Water Heater |
| Garage Spaces | 2 |
| Patio/Porch Features | Deck,Porch |
| Construction Materials | Vinyl Siding |
| Year Built | 1999 |
| Stories Count | 1 |
| Property Subtype | Single Family Residence |
| Tax Year | 2026 |
| Community Features | Conservation Area |
| Accessibility | Handicap Equipped |
| County | Barnstable |
| Property Type | Residential |
| Association Amenities | Beach Access,Playground,Clubhouse,Road Maintenance,Trash,Snow Removal,Tennis Court(s) |
| HOA | false |
| Attached Garage | true |
| Garage Y/N | true |
| Other Structures | Outbuilding |
| Total Rooms | 8 |
| Full Baths | 3 |
| Status | Pending |
| Directions | Meetinghouse Lane to Scusset Beach Road, R onto Williston, L onto Luigi. #5 on right. |
| City | Sagamore Beach |
| MLS Area | Bourne |
| Lot Size Units | Acres |
| Lot Size Square Feet | 23610 |
| Tax Annual Amount | 6030 |
| Showing Instructions | First showing starts at the open house Saturday 9/5 12-2pm firm! |
| Building Area Units | Square Feet |
| Standard Status | Pending |
| Tax Assessed Value | 788300 |
Interior Features
| Interior Amenities | Attic Storage,Linen Closet,Pantry,Recessed Lighting,Sound System,Walk-In Closet(s) |
|---|---|
| Basement | Full |
| Flooring | Hardwood,Tile,Carpet |
| Total Fireplaces | 1 |
| Air Conditioning Y/N | false |
| Heating Y/N | true |
| Laundry Features | Electric Dryer,Electric Dryer Hookup,Washer Hookup |
| Total Bedrooms | 4 |
| Total Baths | 3 |
Exterior Features
| Exterior Amenities | Garden,Underground Sprinkler System,Other |
|---|---|
| Parking Features | Direct Access,Garage Door Opener,Driveway,Off Street,Paved |
| Lot Features | Fenced/Enclosed,Sloped,Cleared |
| Water Source | Public |
| Total Parking | 4 |
| Lot Size Area | 0.54 |
| Building Area Total | 2309 |
| Lot Size Acres | 0.54 |
| Waterfront Y/N | false |
Amenities
- Foreclosure
- Views
- Short Sale
- New Construction
- Adult 55+
- Lease To Own
- No HOA Fees
- Furnished
- Primary On Main
- Air Conditioning
- Seller Finance
- Green
- Fixer Upper
- Horse
- Golf
- Fireplace
- Deck
- Garage
- Basement
- Pool
Property vs Single Family Average in 02562
Price
Taxes
Year Built
 Massachusetts MLS Property Info Network (MLSPIN) - The property listing data and information set forth herein were provided to MLS Property Information Network, Inc. from third party sources, including sellers, lessors and public records, and were compiled by MLS Property Information Network, Inc. The property listing data and information are for the personal, non commercial use of consumers having a good faith interest in purchasing or leasing listed properties of the type displayed to them and
 IDX information is provided exclusively for consumers personal, non-commercial use and may not be used for any purpose other than to identify prospective properties consumers may be interested in purchasing. Information is deemed reliable but is not guaranteed. © 2026 State-Wide Multiple Listing Service. All rights reserved.
 The data relating to real estate for sale on this site comes from the Broker Reciprocity (BR) of the Cape Cod & Islands Multiple Listing Service, Inc. Summary or thumbnail real estate listings held by brokerage firms other than Milestone Realty are marked with the BR Logo and detailed information about them includes the name of the listing broker. Neither the listing broker nor Milestone Realty shall be responsible for any typographical errors, misinformation, or misprints and shall be held totally
